Existing room condition
Renovations can reveal concealed services or construction issues that require review before the next stage.

Project stages are adapted to the room and scope, but the objective is consistent: make decisions in the right order and document what will be delivered.
We discuss the room, intended use, priorities, location, target timeline and budget direction. This first conversation identifies whether a site visit or drawings review is required.
We review dimensions, surfaces, access, noise conditions, infrastructure and design direction. Early layouts and system options establish a practical route.
The proposal describes scope, products or allowances, responsibilities, exclusions, price, payment stages and expected programme. Work proceeds only after written acceptance.
Detailed layouts, construction requirements, equipment positions, finishes and interface decisions are coordinated before execution.
Approved work is delivered with attention to access, cable management, equipment protection, finish quality and coordination with other trades.
Systems are checked, users receive practical guidance and agreed documentation is provided. Maintenance and future upgrade needs can then be planned.
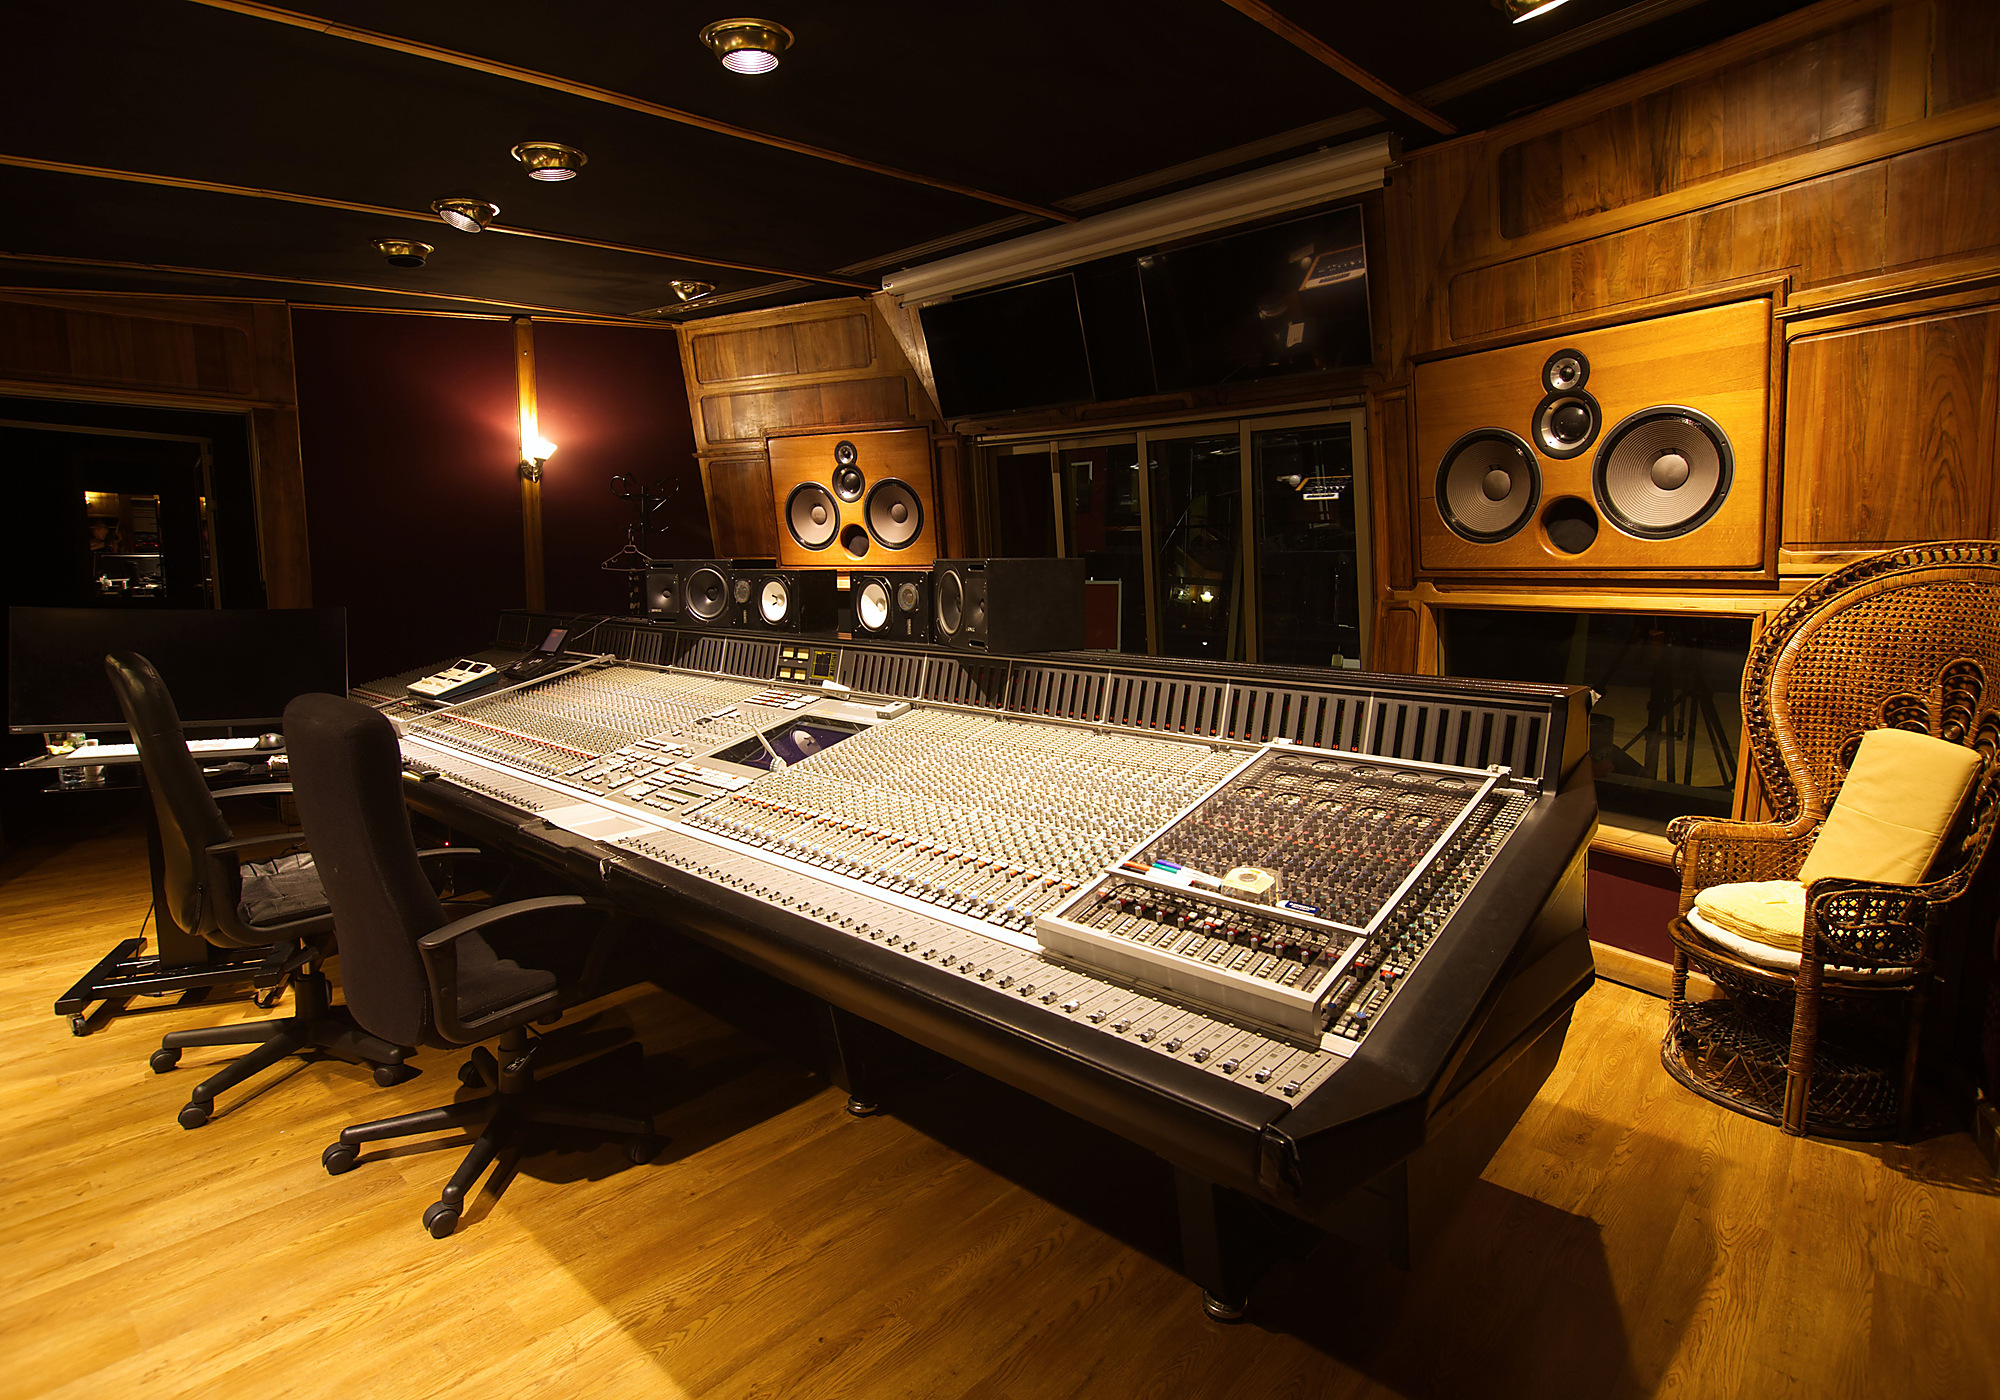
Room condition, approvals, imported components, custom furniture, specialist finishes, access and coordination with other contractors may all influence delivery. A realistic programme is issued for the agreed scope.
Renovations can reveal concealed services or construction issues that require review before the next stage.
Late changes to layouts, finishes or equipment can affect procurement, fabrication and installation sequencing.
Custom furniture, seating and selected technology may have lead times outside the direct control of the installer.