New residential construction
Requirements are confirmed through consultation and, where needed, a site assessment.

We plan connected systems that should feel simple to use, clearly documented and appropriate for the people who occupy the space.
We plan connected systems that should feel simple to use, clearly documented and appropriate for the people who occupy the space.
We begin by understanding the purpose of the room, the expected users, the surrounding spaces, the desired outcome and the practical constraints. The resulting recommendation may include design, construction, equipment, finishes, integration, calibration and support, depending on the agreed scope.
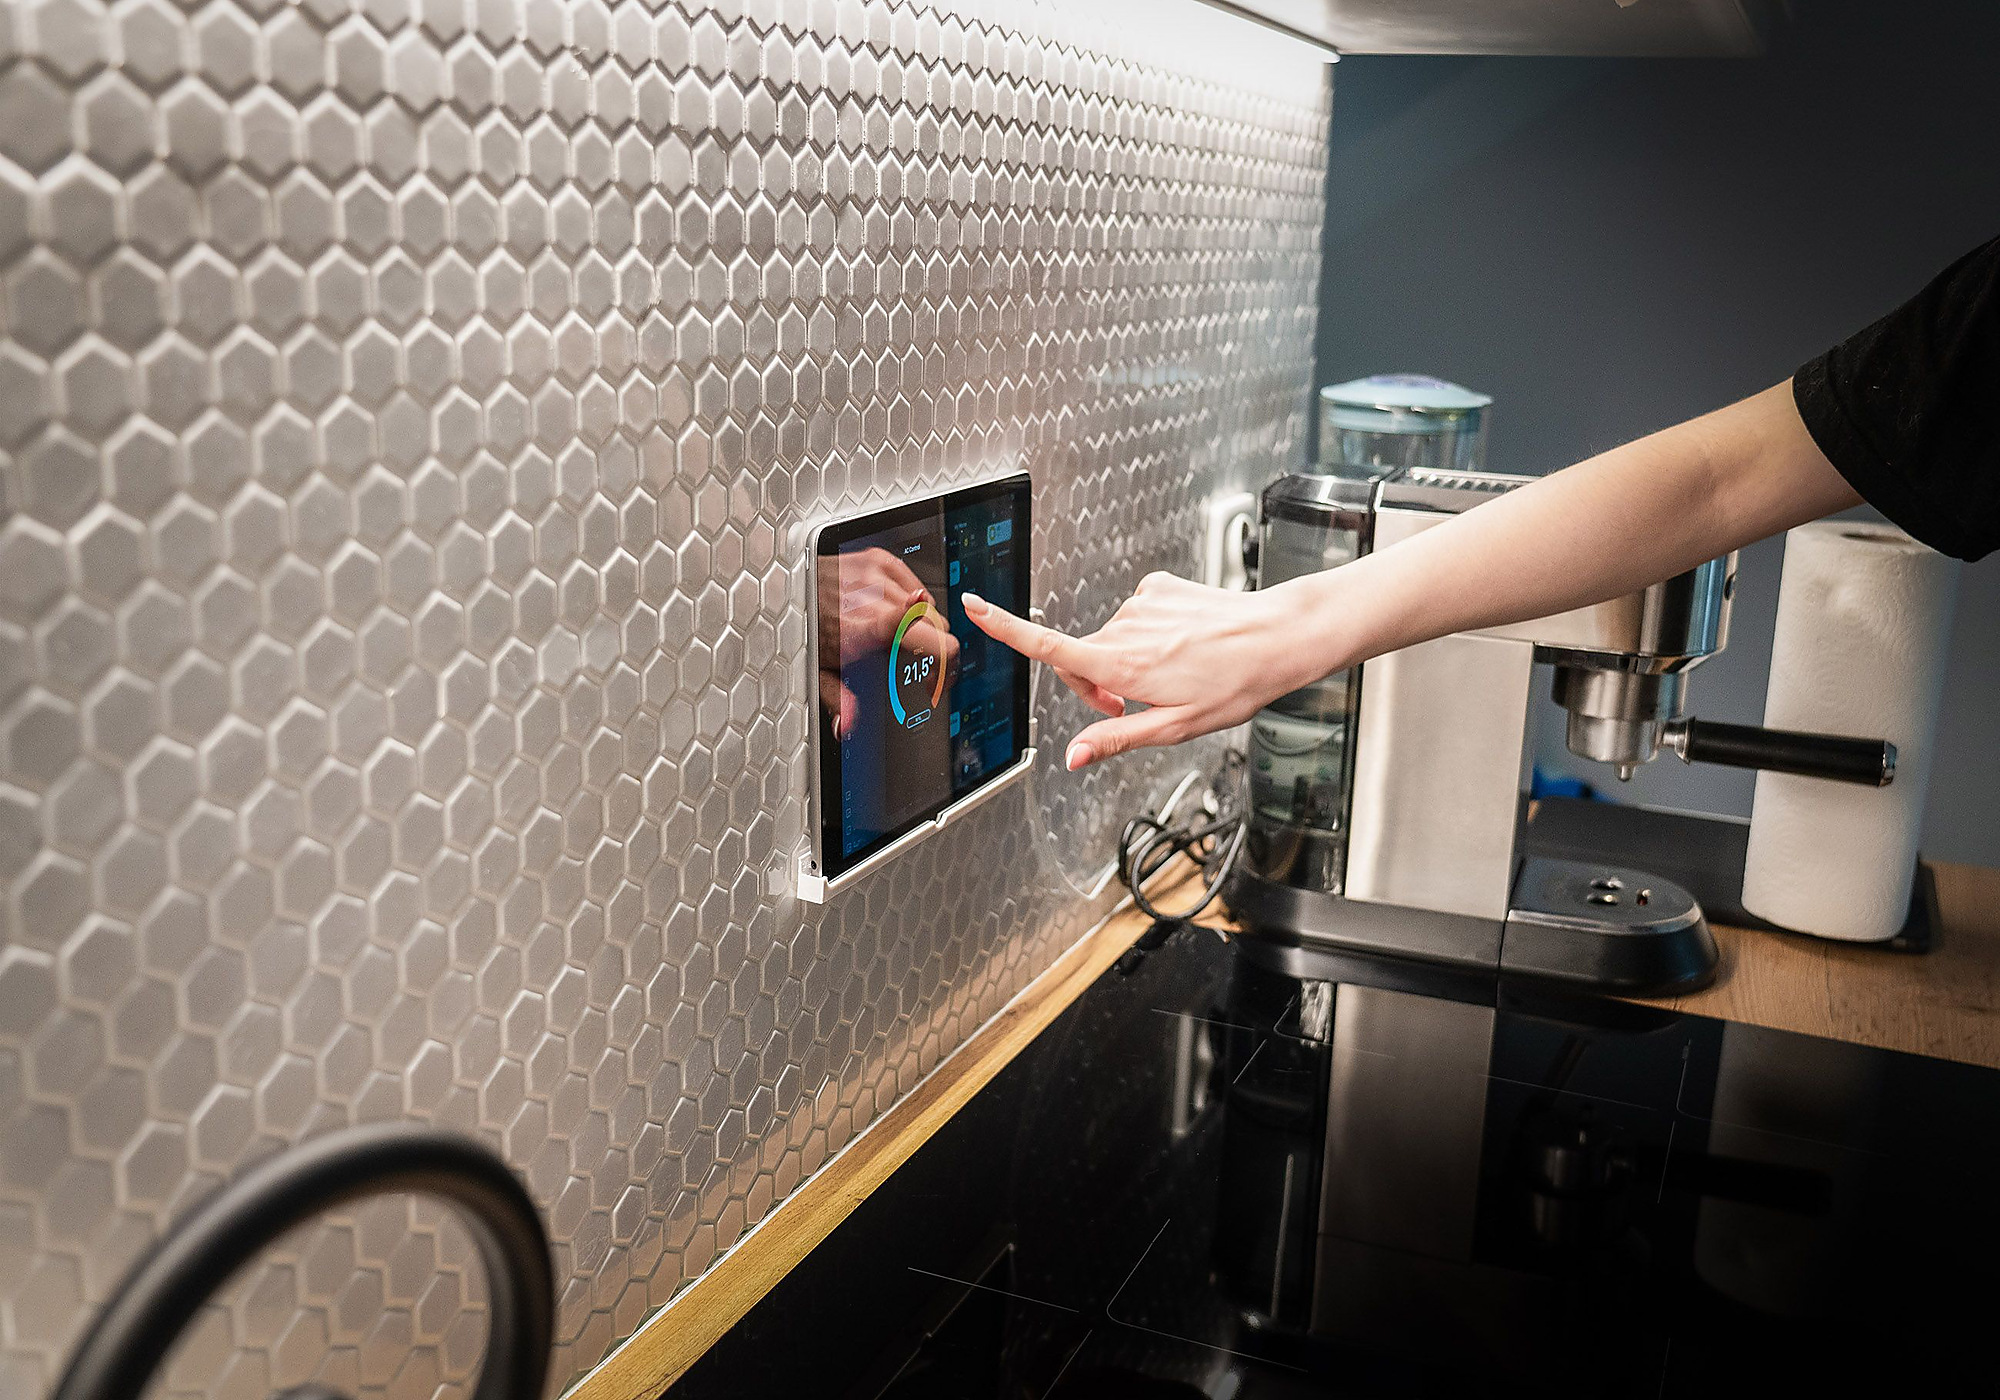
Each application still requires its own review. Similar-looking rooms can have very different technical and construction needs.
Requirements are confirmed through consultation and, where needed, a site assessment.
Requirements are confirmed through consultation and, where needed, a site assessment.
Requirements are confirmed through consultation and, where needed, a site assessment.
Requirements are confirmed through consultation and, where needed, a site assessment.
Requirements are confirmed through consultation and, where needed, a site assessment.
Include the location, approximate dimensions, construction status, preferred timeline and any available drawings or photographs.